Service Training Engineering Metering Company profile About Us

Engineering Design

Structural Engineering West Africa

 Engineering Design: Our engineering teams handles comprehensive structural, electrical, and mechanical ( MEP /O&G) design workflows. Leveraging advanced software like AutoCAD, Tekla Structures, ETAP, and ProtaStructure providing a strong foundation for a multi disciplinary practice. Here is our organizational primary software capabilities by disciplines.

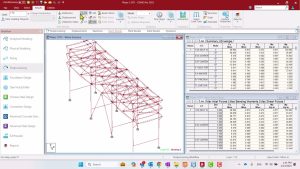
Structural & Civil Engineering, Analysis and Design using prota structure and STAAD.Pro for multi-material modeling and code compliance, Drafting & Detailing, Tekla Structures for highly accurate steel and rebar modeling.

Procurement

Structural Engineering West Africa


<img class=”alignnone size-medium wp-image-489″ src=”http://visotek.trendly.ng/wp-content/uploads/2026/08/800×400-0-0-1-80-Engineer_Manager-300×150.jpg” alt=”” width=”300″ height=”150″ />

&nbsp;

&nbsp;

<img class=”alignnone size-medium wp-image-490″ src=”http://visotek.trendly.ng/wp-content/uploads/2026/08/2629111-300×243.jpg” alt=”” width=”300″ height=”243″ /> <img class=”alignnone size-medium wp-image-491″ src=”http://visotek.trendly.ng/wp-content/uploads/2026/08/CONSTR1-300×205.jpg” alt=”” width=”300″ height=”205″ /> <img class=”alignnone size-medium wp-image-492″ src=”http://visotek.trendly.ng/wp-content/uploads/2026/08/engineering-manager-img1-300×176.jpg” alt=”” width=”300″ height=”176″ /> <img class=”alignnone size-medium wp-image-493″ src=”http://visotek.trendly.ng/wp-content/uploads/2026/08/images-1-4-300×168.jpg” alt=”” width=”300″ height=”168″ /> <img class=”alignnone size-medium wp-image-494″ src=”http://visotek.trendly.ng/wp-content/uploads/2026/08/images-8-300×210.jpg” alt=”” width=”300″ height=”210″ /> <img class=”alignnone size-medium wp-image-495″ src=”http://visotek.trendly.ng/wp-content/uploads/2026/08/MANAGEMENT-MEETING–300×117.jpg” alt=”” width=”300″ height=”117″ /> <img class=”alignnone size-medium wp-image-496″ src=”http://visotek.trendly.ng/wp-content/uploads/2026/08/MANAGEMENT-OFFICE-300×200.jpg” alt=”” width=”300″ height=”200″ />

Procurement

Structural Engineering West Africa


Project Installation

Structural Engineering West Africa

Software Training

Structural Engineering West Africa

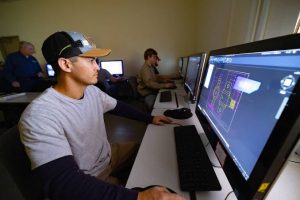
Engineering Software Training ,   encompasses programs teaching Computer-Aided Design (CAD), and Computer-Aided Manufacturing ( CAM), and Computer–Aided Engineering (CAE) which include hands on courses for AutoCAD (drafting), Solidworks (mechanical modeling), Revit (BIM for architecture), and ANSYS ( finite element analysis).


These training programs typically fellow structured, real-world examples to build practical skills, standard training across different engineering disciplines, Power Systems, ETAP is used for electrical Power system modelling, analysis and digital simulation, schematics AutoCAD Electrical for specialized electrical controls and panel design. , Mechanical, Piping & Process, Plant layout & piping, PDMS (Aveva) and AutoCAD Plant 3D for 3D plant modeling, HYSYS (Aspen) for steady – state and dynamic process simulations. Pipe Stress, AutoPIPE (Bentley) and Ceasar11 (Hexagon) is for piping stress analysis. . Machine Design, Autodesk Inventor for mechanical parts design and 3D digital prototyping. Our engineering team manages your project from start to finish, we handle every step of the process, from planning the activities, build the design, and deliver the finis result on time and on budget, we communicate with our clients learn his goals and set a clear schedules for the projects, by creating safe and smart plans for your projects, managing resources and materials, and test checking to ensure all phases in safe and strong which we finally handover all projects document to our clients. Our Procurement team manages entire lifecycle of acquiring  goods services, or workers for an organization from recognizing a business need and sourcing vendors to negotiating contracts, ensuring compliance and processing final payments. Core areas of procurements by organizational gap, inventory shortage, project requirement, creating a formal purchase requisition, then searching the market and issuing Request for Quotation ( RFQs) or Proposal ( RFPs) finding effective and reliable cost effective vendors

 

Engineering Design

Structural Engineering West Africa

 Engineering Design: Our engineering teams handles comprehensive structural, electrical, and mechanical ( MEP /O&G) design workflows. Leveraging advanced software like AutoCAD, Tekla Structures, ETAP, and ProtaStructure providing a strong foundation for a multi disciplinary practice. Here is our organizational primary software capabilities by disciplines.

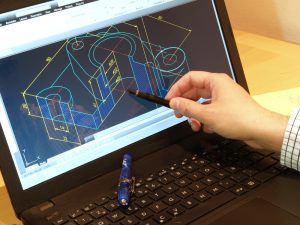
Structural & Civil Engineering, Analysis and Design using prota structure and STAAD.Pro for multi-material modeling and code compliance, Drafting & Detailing, Tekla Structures for highly accurate steel and rebar modeling.

MS Project

Structural Engineering West Africa

This MS Project training outline provides a step-by-step guide to help you plan, build, and track professional projects from start to finish.

Module 1: Project Basics

  • Interface: Learn the ribbon, standard views, and split screens.
  • Setup: Define calendars, set start dates, and enter project details.
  • Task List: Add primary tasks, milestones (checkpoints with 0 duration), and summary tasks.

Module 2: Scheduling & Tasks

  • WBS: Create a Work Breakdown Structure (WBS) to organize tasks into steps.
  • Durations: Estimate and assign time to each task.
  • Dependencies: Connect tasks using links like Finish-to-Start so the software knows which job goes first.

Module 3: Resources & Costs

  • Resource Sheet: Add people, materials, and equipment along with their pay rates.
  • Assignment: Assign resources to specific project tasks.
  • Budgeting: Use the software to automatically calculate your project budget.

Module 4: Tracking & Baselines

  • Baselines: Save a “baseline” (your original plan) to compare against future changes.
  • Progress: Update actual task start dates, finish dates, and completion percentages.
  • Critical Path: View the Critical Path, which is the longest series of tasks that decides your project’s final end date.

Primavera P6

Structural Engineering West Africa

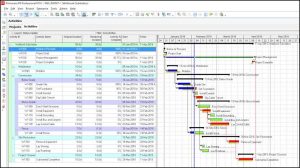
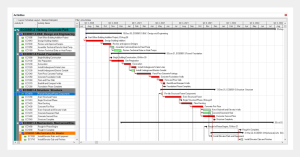
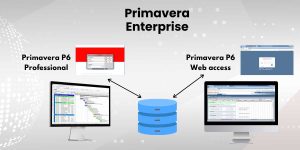
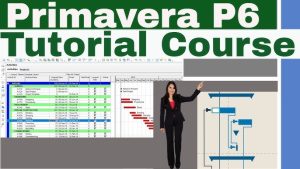
An effective Oracle Primavera P6 software training outline is structured to take you from a beginner’s understanding of project structures to advanced schedule tracking.

This covers fundamental concepts, timeline creation, cost loading, and schedule execution.

Module 1: Introduction & Environment Setup

  • Software Overview: Introduction to the interface, menus, and views.
  • Enterprise Project Structure (EPS): Setting up your company’s hierarchy.
  • Organizational Breakdown Structure (OBS): Defining roles and responsibilities.


Module 2: Project Creation & Calendars

  • Creating a New Project: Setting unique Project IDs, names, and statuses.
  • Project Calendars: Creating and assigning workdays, holidays, and shift hours.
  • Work Breakdown Structure (WBS): Breaking the project down into smaller, manageable pieces.


Module 3: Scheduling & Logic

  • Adding Activities: Inserting the specific tasks needed to complete your WBS.
  • Activity Types & Durations: Defining if a task is a milestone, task-dependent, or resource-dependent.
  • Dependencies (Logic Links): Connecting tasks using Finish-to-Start (FS), Start-to-Start (SS), Finish-to-Finish (FF), and Start-to-Finish (SF) rules.

Module 4: Resources, Costs, & Baselines

  • Resource Breakdown Structure: Defining the people, materials, and equipment required.
  • Cost Loading: Integrating budget limits and Bill of Quantities (BOQ) to track money.
  • Project Baseline: Taking a “snapshot” of the original schedule to compare against future progress.

Module 5: Tracking & Reporting

  • Updating Project Progress: Entering actual start/finish dates and remaining durations.
  • Critical Path Method (CPM): Using the critical path to find the longest sequence of tasks and avoid project delays.
  • Reporting: Generating charts, earned value data, and look-ahead schedules to show to stakeholders.

Telkla Structure

Structural Engineering West Africa

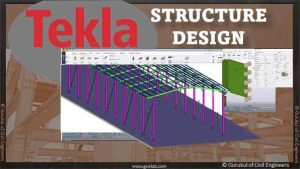
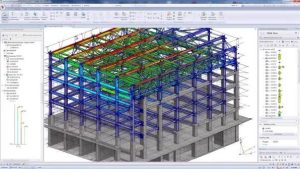
Tekla Structures is a powerful Building Information Modeling (BIM) software. It helps engineers and builders create detailed 3D models of steel and concrete structures. A standard training outline covers everything from basic 3D drawing to advanced fabrication plans.

Phase 1: Basic Modeling and Interface

  • Interface & Setup: Learn to start the software, choose project settings, and use the user interface.
  • Grids and Views: Create custom single-line and curved grids to map out your building.
  • Basic Shapes: Add steel columns, beams, plates, and concrete footings using the software’s snapping tools.

Phase 2: Detailing and Connections

  • Bolts and Welds: Add bolts and welds to connect your steel beams and columns.
  • Cuts and Fittings: Modify shapes with line cuts, polygon cuts, and end preparations.
  • Standard Components: Apply pre-made standard steel connections like base plates and clip angles.

Phase 3: Advanced Modeling

  • Custom Components: Build your own custom connection parts for unique building designs.
  • Concrete Rebar: Add reinforcing steel bars (rebar) to concrete structures.
  • Multi-User Environment: Set up the software so multiple team members can work on the same model at the same time.

Phase 4: Documentation and Output

  • Drawings: Create General Arrangement (GA) drawings and shop drawings for fabrication.
  • Reports: Extract material lists, part quantities, and bolt counts directly from the model.
  • BIM Export: Export your model to other software using formats like IFC.

Staapro

Structural Engineering West Africa

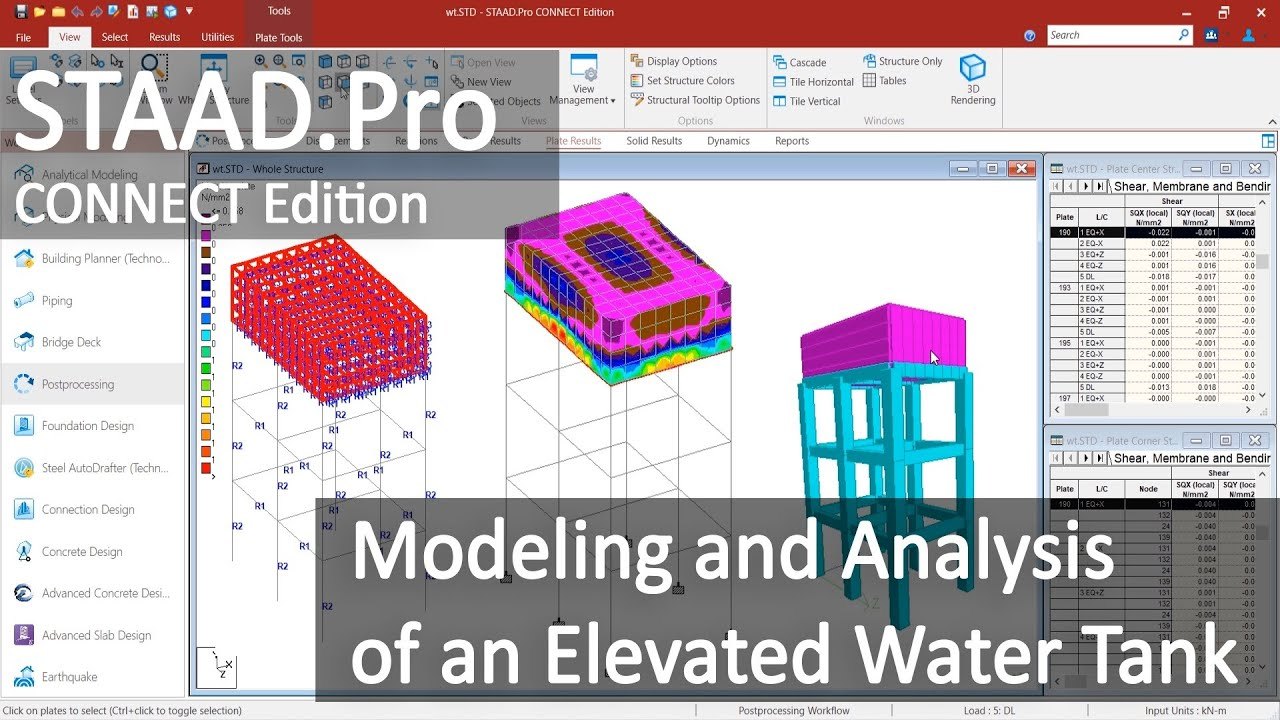
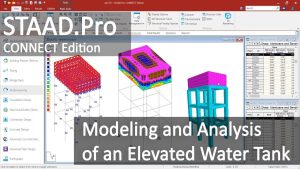
A standard STAAD.Pro training outline teaches structural engineers and civil engineering students how to model, analyze, and design buildings or bridges. The curriculum spans 40 to 80 hours. It progresses from basic geometry generation to the advanced design of steel and concrete structures.

  1. Introduction and Interface Basics
  • Understanding the Workspace: Learn the ribbon toolbar, the page control pane, and the data pane.
  • Setting Units and Codes: Set up metric or imperial units and select regional design codes (e.g., Eurocode, ACI, or BS codes).
  • File Management: Create new projects, set up backups, and use templates.
  1. Structural Modeling
  • Nodes and Beams: Create structural shapes using coordinate points and structural grids.
  • Material Properties: Assign properties like concrete strength or steel grades.
  • Member Specifications: Define beam offsets, releases, and member properties (like I-beams or pipe sections).
  • Support Conditions: Define fixed, pinned, or roller supports to show how the structure rests on the ground.
  1. Loading
  • Load Types: Apply dead loads, live loads, and wind or seismic (earthquake) loads.
  • Load Combinations: Combine different types of loads to check the structure’s worst-case limits.
  • Auto-generation: Use built-in tools to automate wind and seismic load generation.
  1. Analysis
  • Types of Analysis: Run linear, P-Delta (to check for buckling), and static/dynamic analysis.
  • Post-Processing: View deflection diagrams, bending moments, and shear force results.
  1. Design
  • Concrete Design: Design beams, columns, and slabs. The software will output the required rebar (steel bars) size and spacing.
  • Steel Design: Design steel trusses and frames. The program will verify if the steel shapes are strong enough or if they will fail.
  • Foundation Design: Design isolated, combined, or mat foundations.
  1. Advanced Features
  • Finite Element Method (FEM): Analyze complex plates and solid models.
  • Reporting: Create reports containing design checks, graphs, and data tables for project clients.