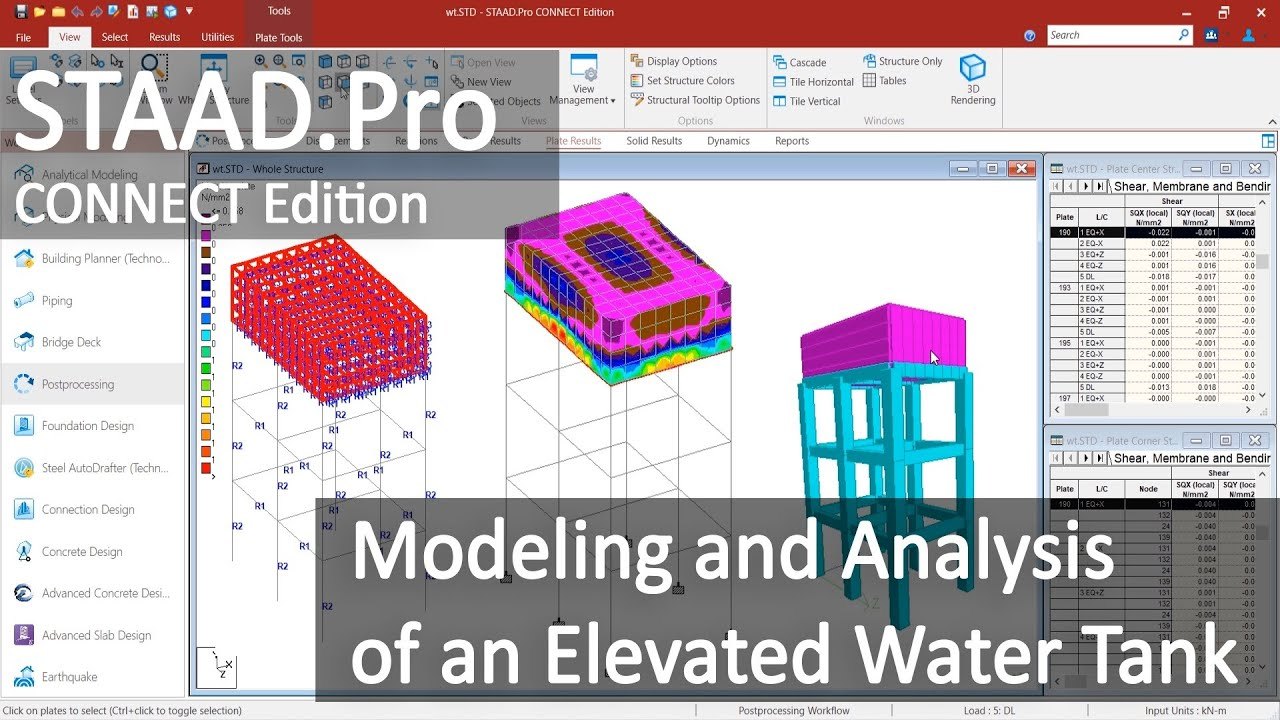
A standard STAAD.Pro training outline teaches structural engineers and civil engineering students how to model, analyze, and design buildings or bridges. The curriculum spans 40 to 80 hours. It progresses from basic geometry generation to the advanced design of steel and concrete structures.
- Introduction and Interface Basics
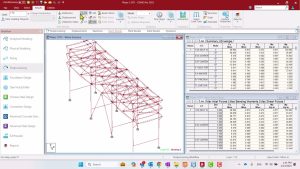
- Understanding the Workspace: Learn the ribbon toolbar, the page control pane, and the data pane.
- Setting Units and Codes: Set up metric or imperial units and select regional design codes (e.g., Eurocode, ACI, or BS codes).
- File Management: Create new projects, set up backups, and use templates.
- Structural Modeling
- Nodes and Beams: Create structural shapes using coordinate points and structural grids.
- Material Properties: Assign properties like concrete strength or steel grades.
- Member Specifications: Define beam offsets, releases, and member properties (like I-beams or pipe sections).
- Support Conditions: Define fixed, pinned, or roller supports to show how the structure rests on the ground.
- Loading
- Load Types: Apply dead loads, live loads, and wind or seismic (earthquake) loads.
- Load Combinations: Combine different types of loads to check the structure’s worst-case limits.
- Auto-generation: Use built-in tools to automate wind and seismic load generation.
- Analysis
- Types of Analysis: Run linear, P-Delta (to check for buckling), and static/dynamic analysis.
- Post-Processing: View deflection diagrams, bending moments, and shear force results.
- Design
- Concrete Design: Design beams, columns, and slabs. The software will output the required rebar (steel bars) size and spacing.
- Steel Design: Design steel trusses and frames. The program will verify if the steel shapes are strong enough or if they will fail.
- Foundation Design: Design isolated, combined, or mat foundations.
- Advanced Features
- Finite Element Method (FEM): Analyze complex plates and solid models.
- Reporting: Create reports containing design checks, graphs, and data tables for project clients.



Related Articles