

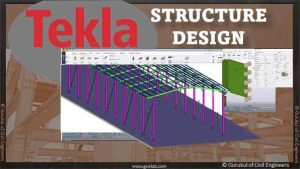
Tekla Structures is a powerful Building Information Modeling (BIM) software. It helps engineers and builders create detailed 3D models of steel and concrete structures. A standard training outline covers everything from basic 3D drawing to advanced fabrication plans.
Phase 1: Basic Modeling and Interface
- Interface & Setup: Learn to start the software, choose project settings, and use the user interface.
- Grids and Views: Create custom single-line and curved grids to map out your building.
- Basic Shapes: Add steel columns, beams, plates, and concrete footings using the software’s snapping tools.
Phase 2: Detailing and Connections
- Bolts and Welds: Add bolts and welds to connect your steel beams and columns.
- Cuts and Fittings: Modify shapes with line cuts, polygon cuts, and end preparations.
- Standard Components: Apply pre-made standard steel connections like base plates and clip angles.
Phase 3: Advanced Modeling
- Custom Components: Build your own custom connection parts for unique building designs.
- Concrete Rebar: Add reinforcing steel bars (rebar) to concrete structures.
- Multi-User Environment: Set up the software so multiple team members can work on the same model at the same time.
Phase 4: Documentation and Output
- Drawings: Create General Arrangement (GA) drawings and shop drawings for fabrication.
- Reports: Extract material lists, part quantities, and bolt counts directly from the model.
- BIM Export: Export your model to other software using formats like IFC.






Related Articles