
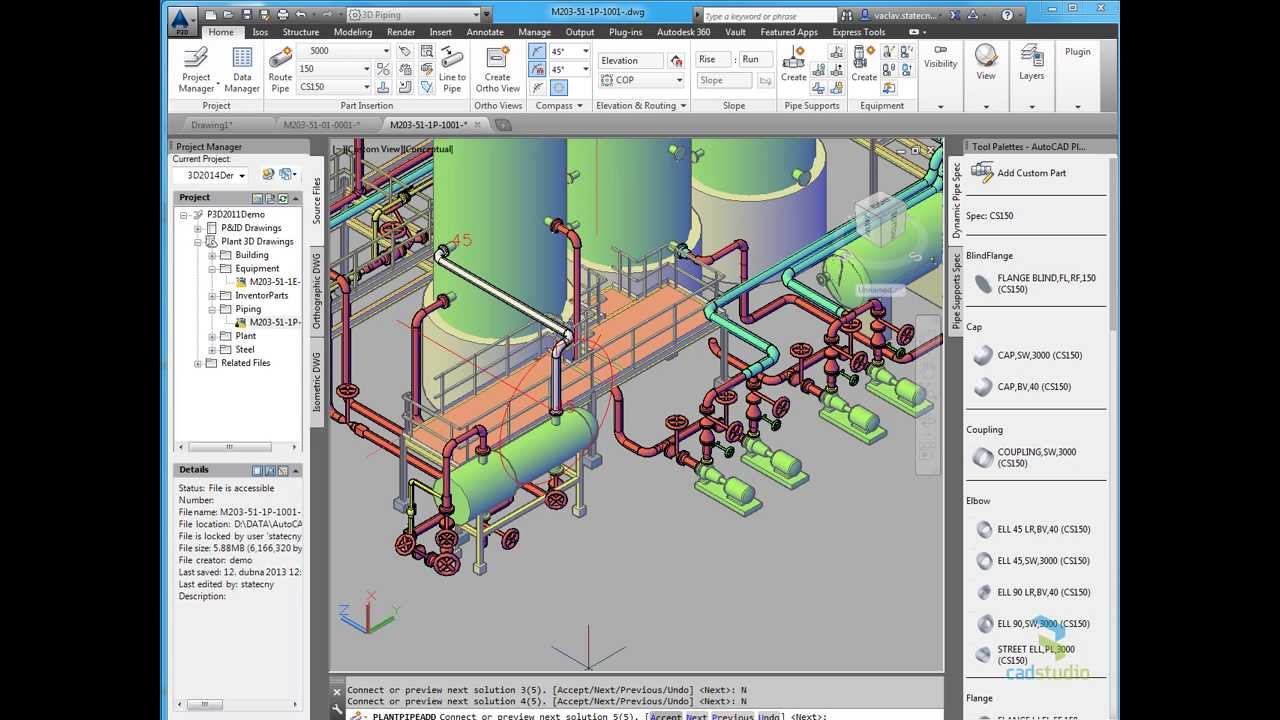
AutoCAD Plant 3D
AutoCAD Plant 3D training teaches users to build industrial plant models. The training covers project setup, equipment and steel structure modeling, spec-driven pipe routing, and generating deliverables like isometric and orthographic drawings.
Beginner/Foundation Outline
- Introduction & Project Setup: Understand the workspace, set up project folders, and define specifications (specs).
- P&ID Modeling: Create and edit Piping and Instrumentation Diagrams using industry-standard symbols.
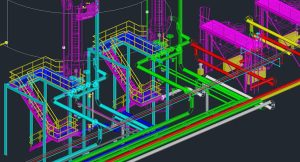
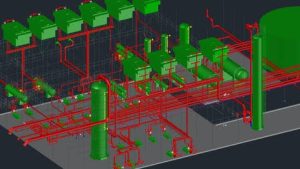
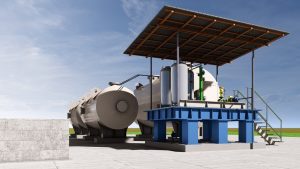
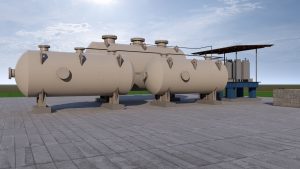
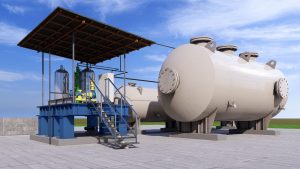
- Structural Steel & Equipment: Model grids, steel members, stairs, and ladders. Place tanks, pumps, and vessels.
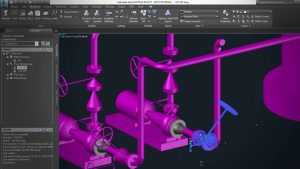
- Pipe Routing: Connect pipes, valves, and fittings using spec catalogs. Add pipe supports and insulation.
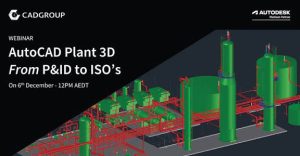
- Data & Deliverables: Extract automated isometric (single-line) and orthographic (multi-view) drawings. Generate Bills of Materials (BOM).
Advanced Outline
- Custom Catalogs & Specs: Create custom pipe sizes and valves using the Spec and Catalog Editor.
- Interference Management: Run clash detection checks to find and fix overlapping pipes and steel structures.
- Advanced Project Administration: Set up SQL databases for large teams and configure cloud collaboration (e.g., BIM 360).

Related Articles